
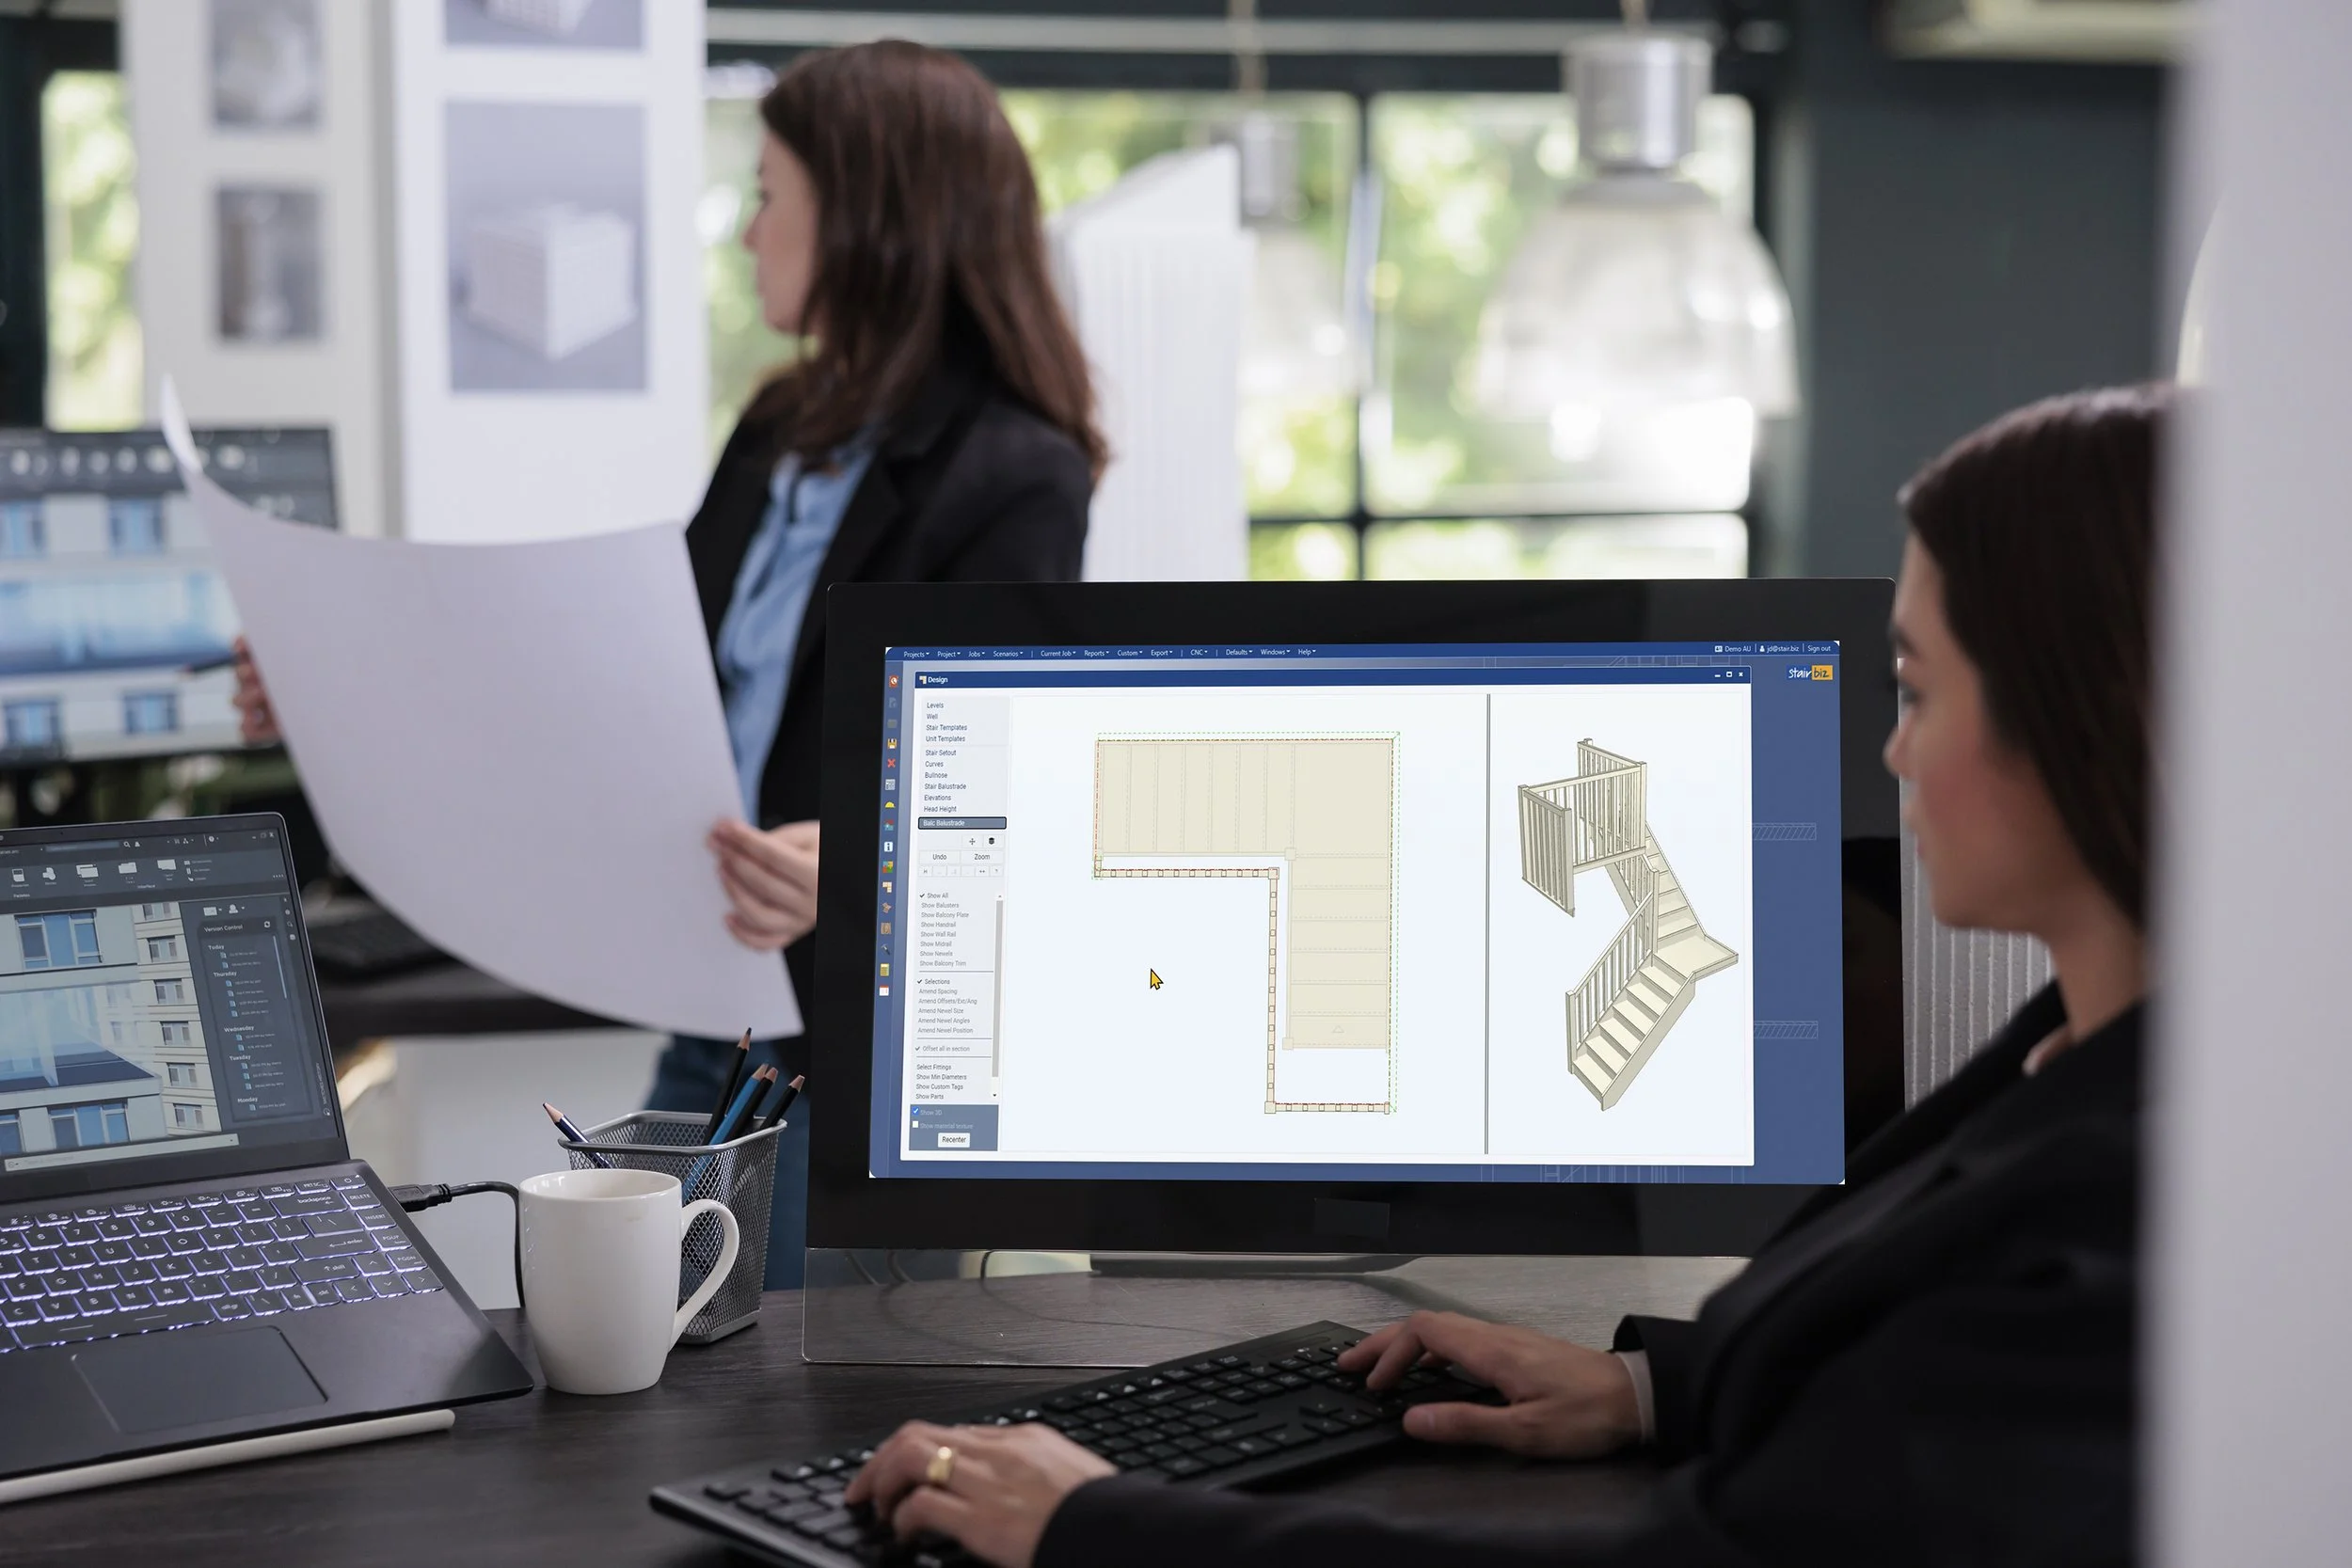
One system: from first design to final invoice
Everything the job needs in one place
Design
Design and present in near-photographic 3D. Building Code compliance checked automatically as you design.

Specification
Every cutting list, drawing, and bill of materials generated using your standards
Estimating
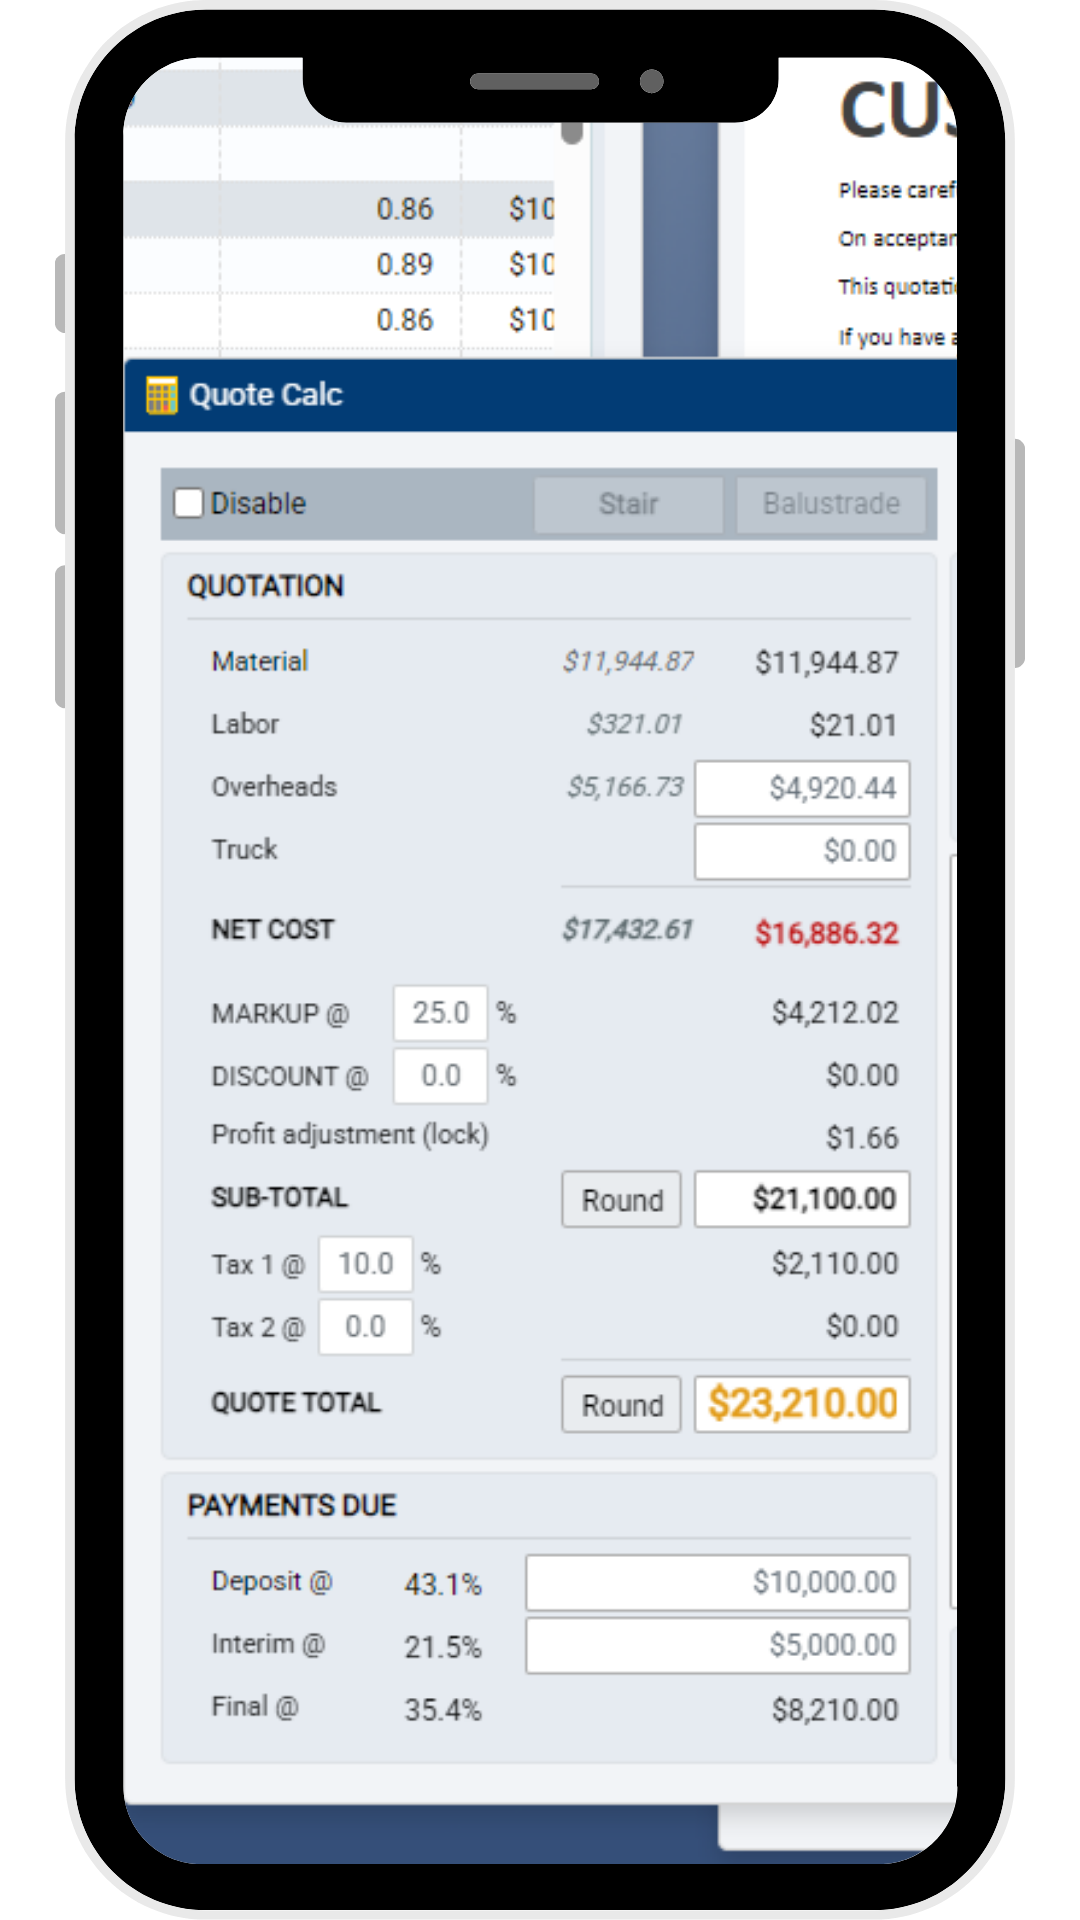
Every cost calculated from materials, labour, overheads to margin then turned into a client quote.
CNC/CAM
Fully integrated with your design. Process and export every CNC job in minutes.
Client Management
Every client and term in one place. Update a detail once and each job attached updates with it.
Job Tracking
Sort, filter, and update job information. Anyone on the team can see exactly where everything stands.
Scheduling
Production and installation, on one interactive calendar. See jobs at a glance.
Invoicing
View account and payment history across every job. Group, sort, search as required.
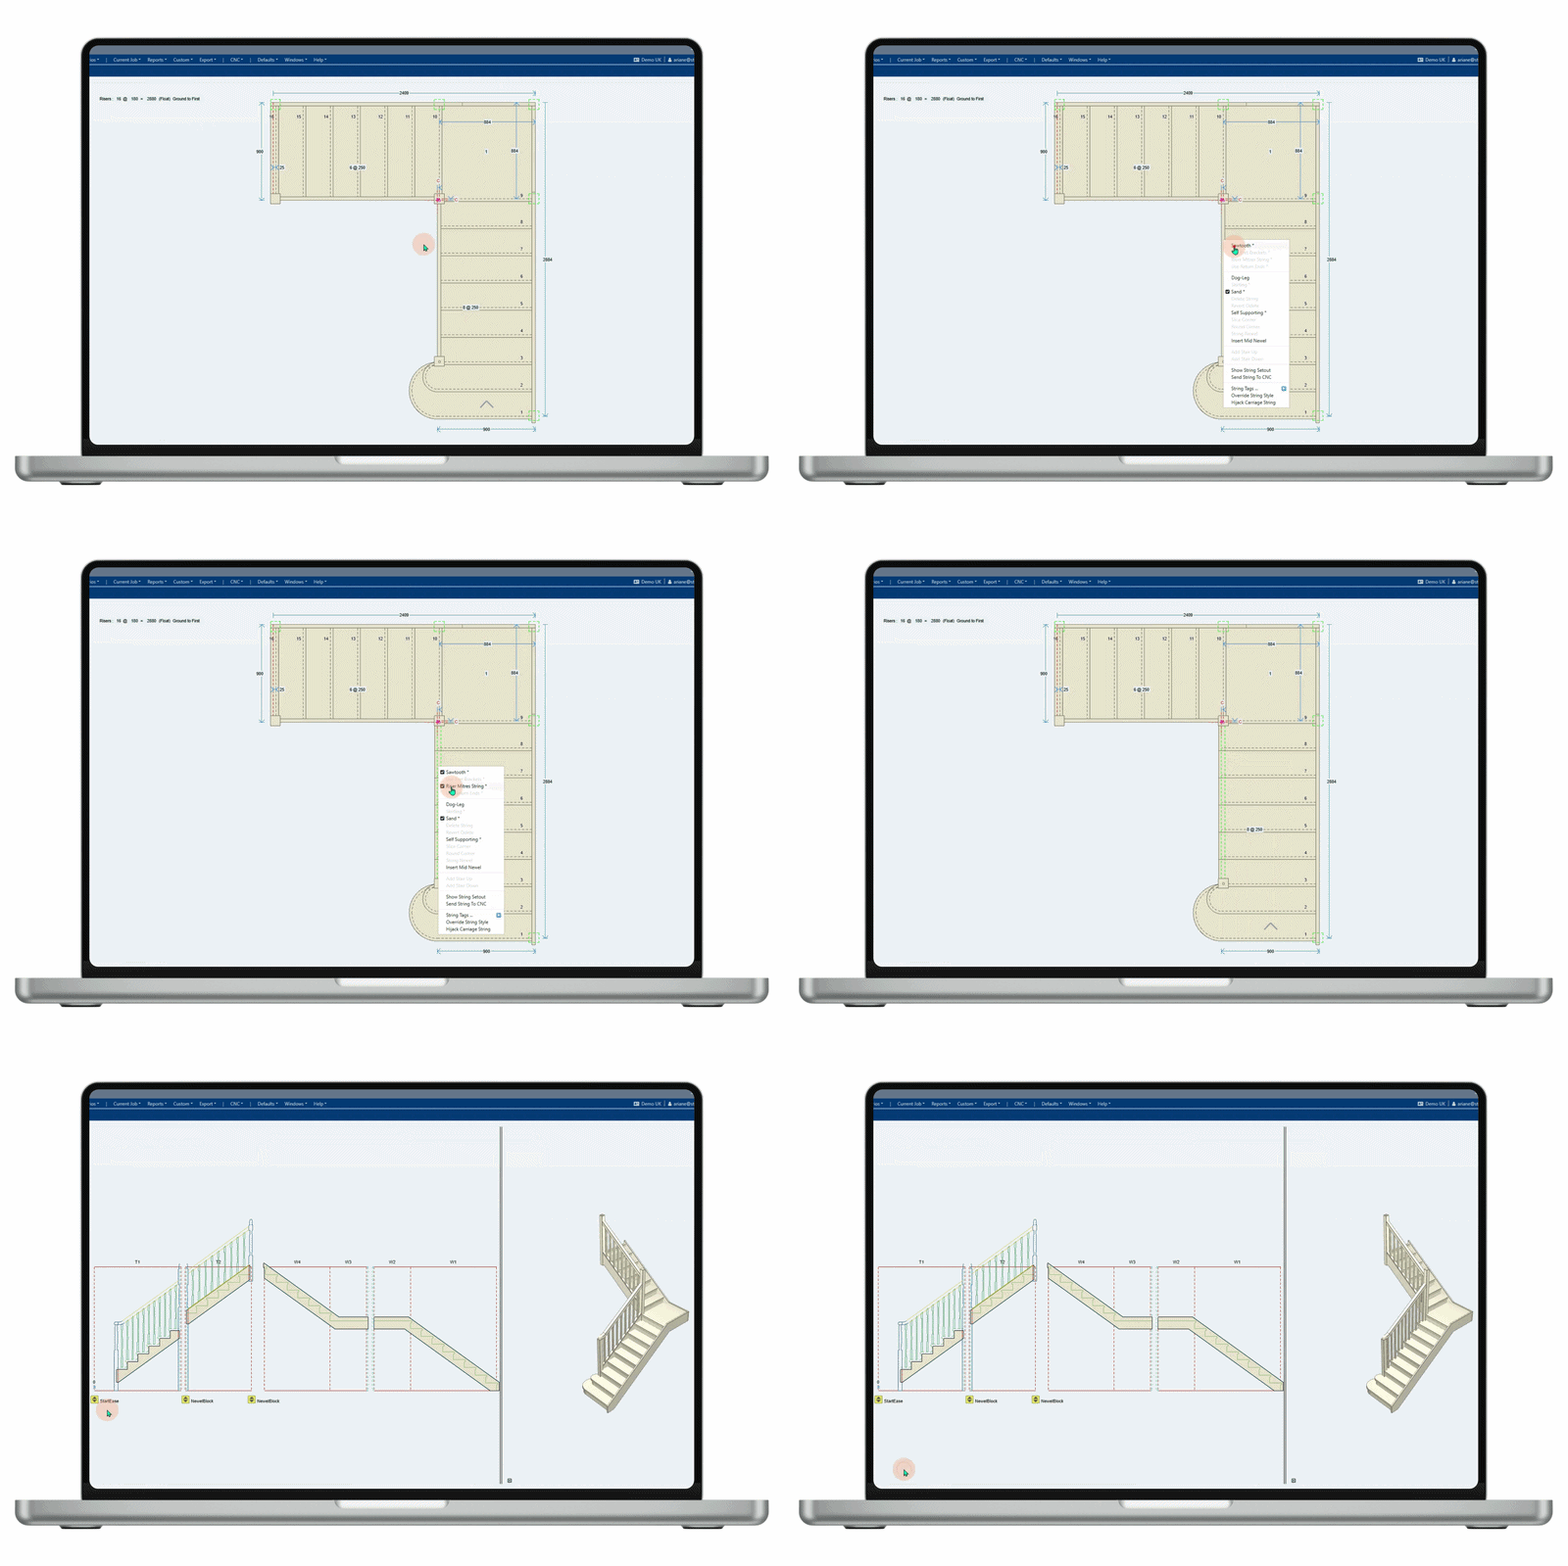
The Program: StairBiz Professional
StairBiz is one main program with optional specialist modules. You only buy what your business actually needs.
StairBiz Professional is the foundation every customer starts with. It covers design, specification, job management, scheduling, accounts, and more. From there, you can add the Estimating module if you want automatic costing and quoting, the CNC module if you have machinery to drive, and the Lite licence for any staff who need access to the system without needing to design stairs.
Not sure what your setup should look like? That's exactly what a demo is for.
THE FOUNDATIONStairBiz Professional
StairBiz Professional is the main program. It's the non-negotiable starting point. For most stair businesses it's where the majority of the value lives.
Professional includes:
✓ Design
✓ Specification
✓ 3D
✓ Client Management
✓ Job Tracking
✓ Scheduling
✓ Accounts
✓ Inventory
Comprehensive on it’s own, it handles the full commercial lifecycle of a stair business.
OPTIONAL MODULE:
FOR  COSTING
StairBiz Estimating
A fully integrated module that adds automatic estimating and quoting to the design.
Materials, labour, overheads, profit, discounts, tax are all calculated. Also includes take-offs: the conversion of your cutting list into part numbers and prices from your parts database.
The client quote goes out in your custom branded format.
OPTIONAL MODULE:
FOR CNC OUTPUT
StairBiz CNC
A fully integrated module for placing stair components designed in StairBiz Professional, onto a simulated CNC bed and exporting directly to your machine.
No post-processing required. Supports all popular 3, 4 and 5-axis machines.
About 70% of StairBiz clients run this module. If you have CNC machinery, this is what drives it.
OPTIONAL MODULE:
FOR administration
StairBiz Lite
A client-facing and administration licence, built for the people in your business who manage relationships and information rather than design stairs. It gives access to client and site details, scheduling, and job status
Who needs this: Your receptionist taking an inquiry and logging the client details while still on the phone.
The question isn't what stairbiz doesIt’s what StairBiz gives back.
Time back on every quote.
A quote that took an hour takes ten minutes in StairBiz. If you're quoting ten jobs a week, that's a morning returned to you every week, before you've even touched production.
Margin you were leaving behind.
When materials, labour, and overheads calculate automatically against every design, you stop underquoting without knowing it. Your prices finally reflect what the job actually costs you.
An efficient production floor.
When the spec is locked to the design and follows it through the system, the floor builds from accurate information. Less rework, waste and rescheduling calls you don't want to make.
StairBiz is not a CAD program, deliberately
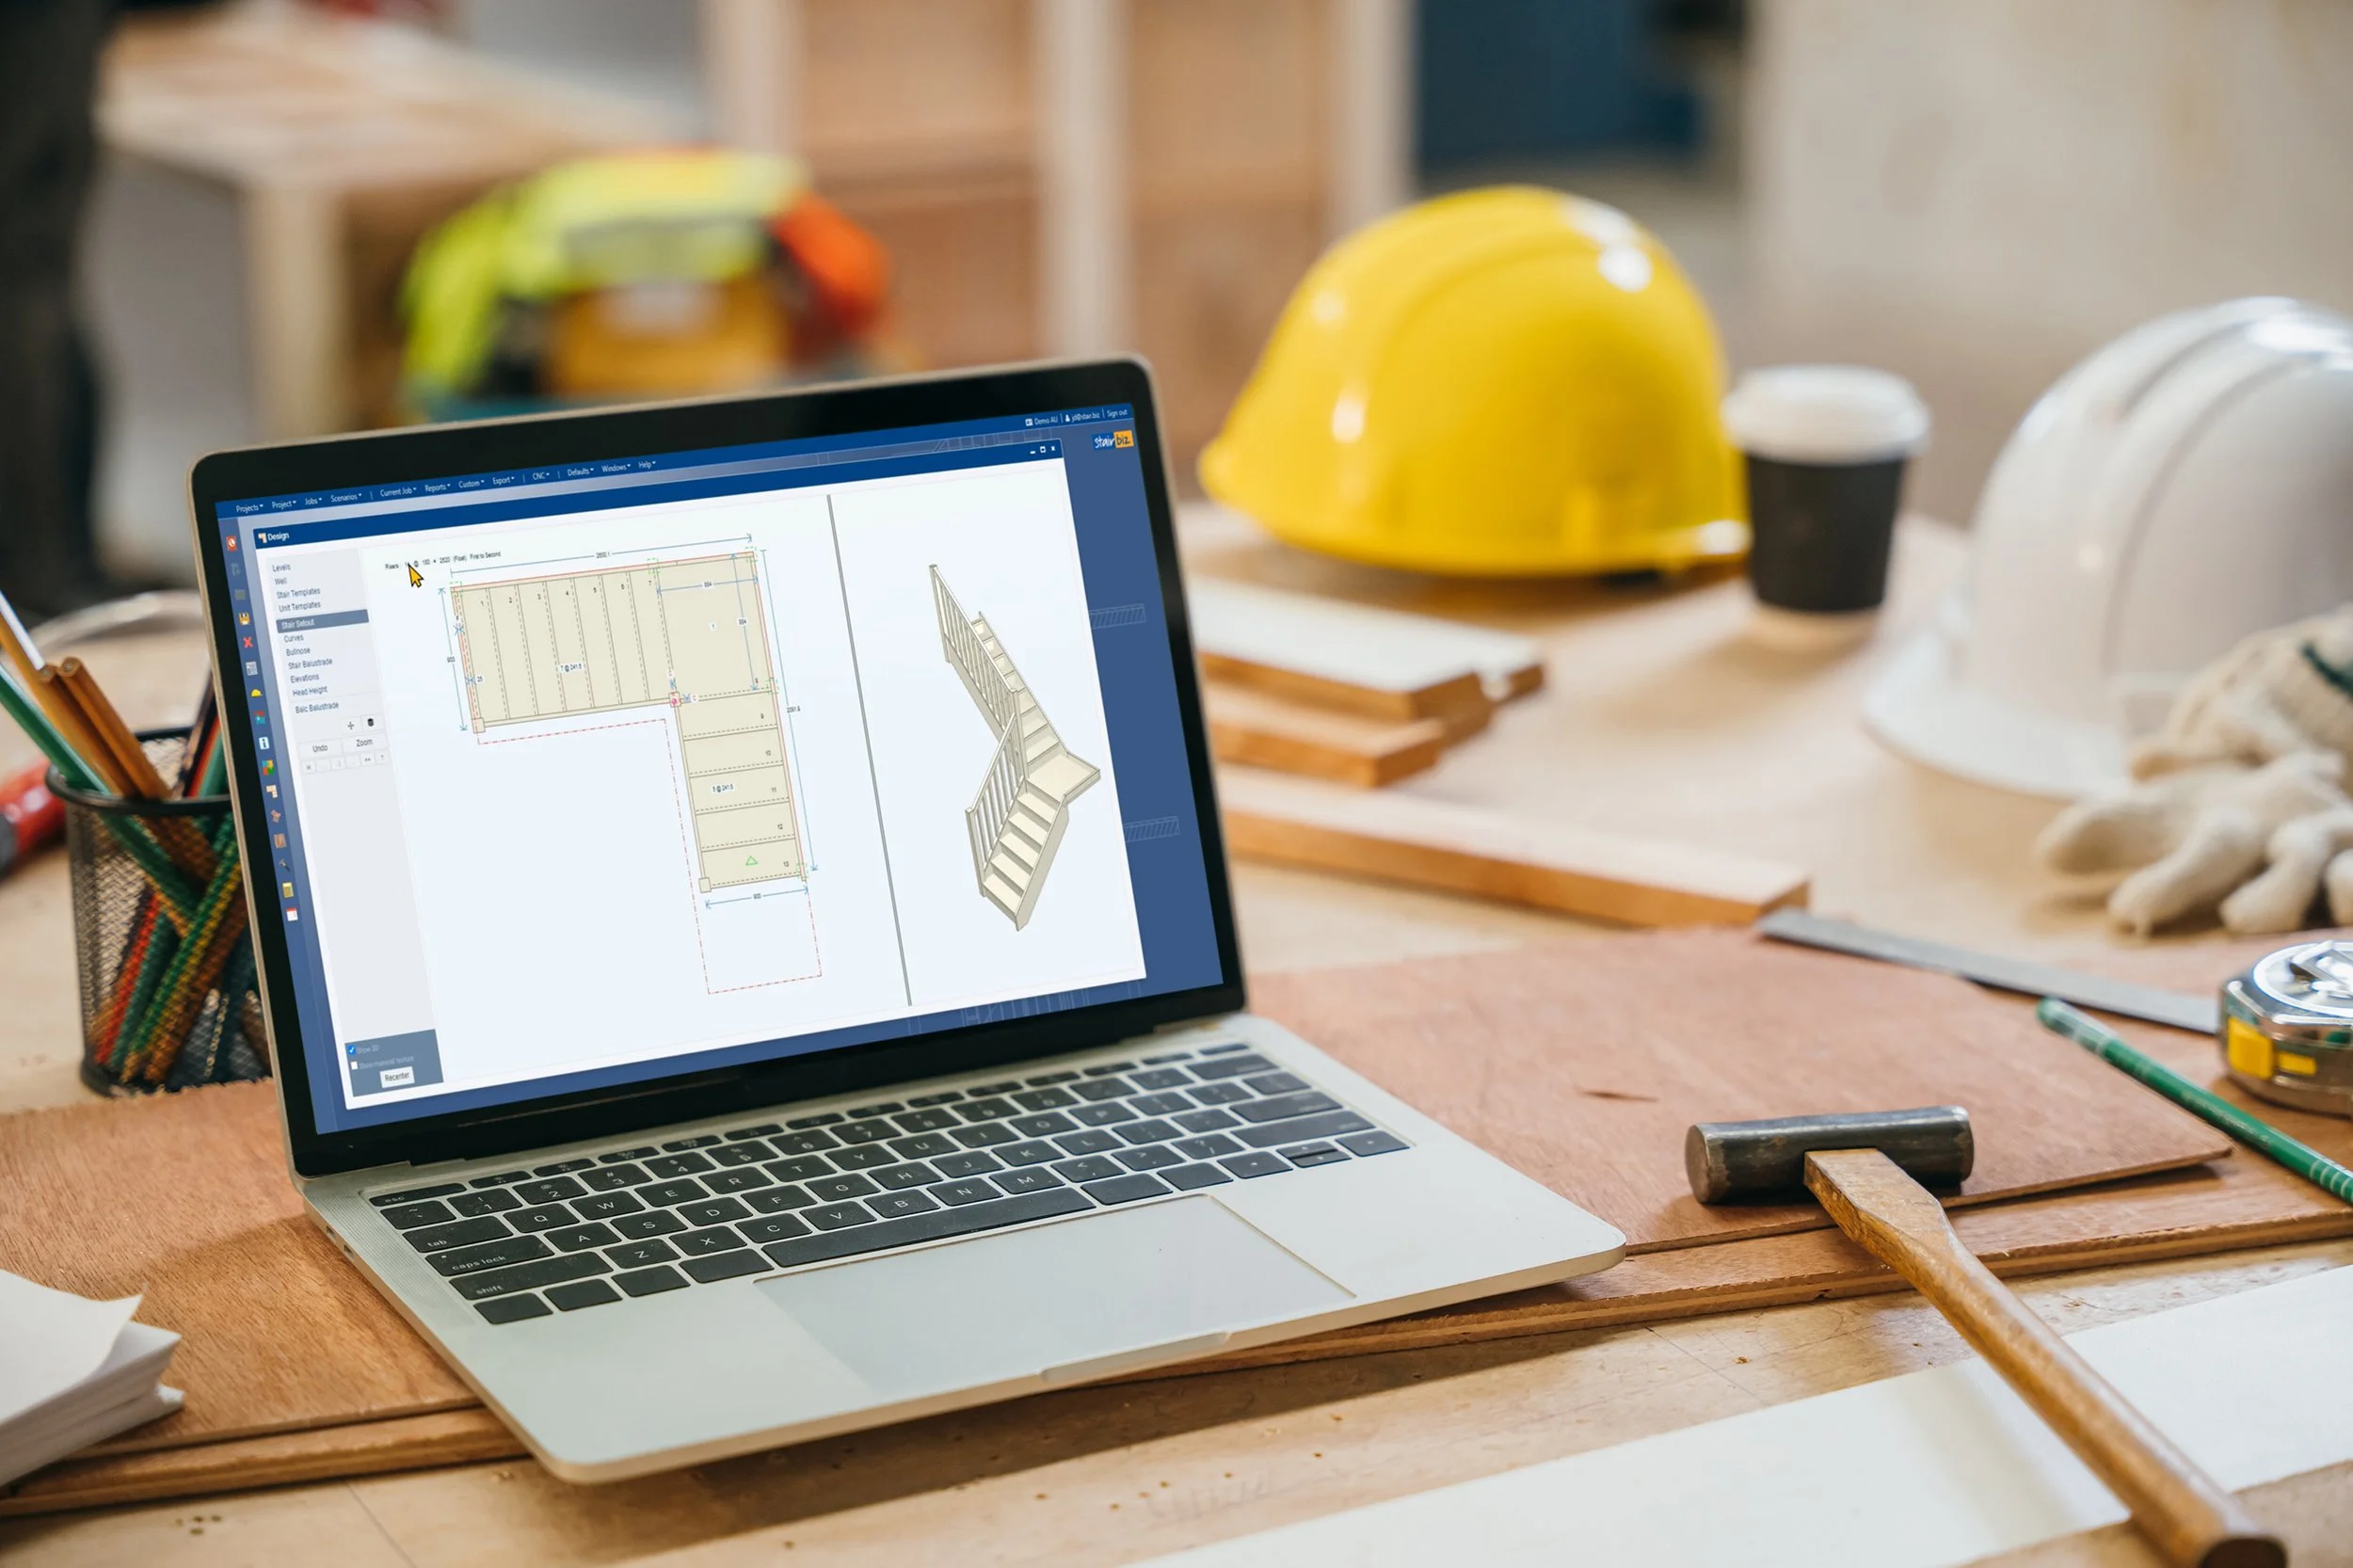
StairBiz is an overall job management tool. It designs, quotes, schedules, and manages better than any other program in the market, and complements others that are CAD-led.
Unlike some stair programs that handle top-end geometric design, StairBiz was built to be a workhorse. It processes the full range of stairs your clients actually specify: straight flights, curved stairs, winders, L-shapes, intuitively and fast, with full production output built in. Most businesses are running real jobs through it within their first week.
For highly specialist geometric work, CAD-led programs have their place. StairBiz is what runs the business around them.
A job in StairBiz from start to finish
A job in StairBiz from start to finish
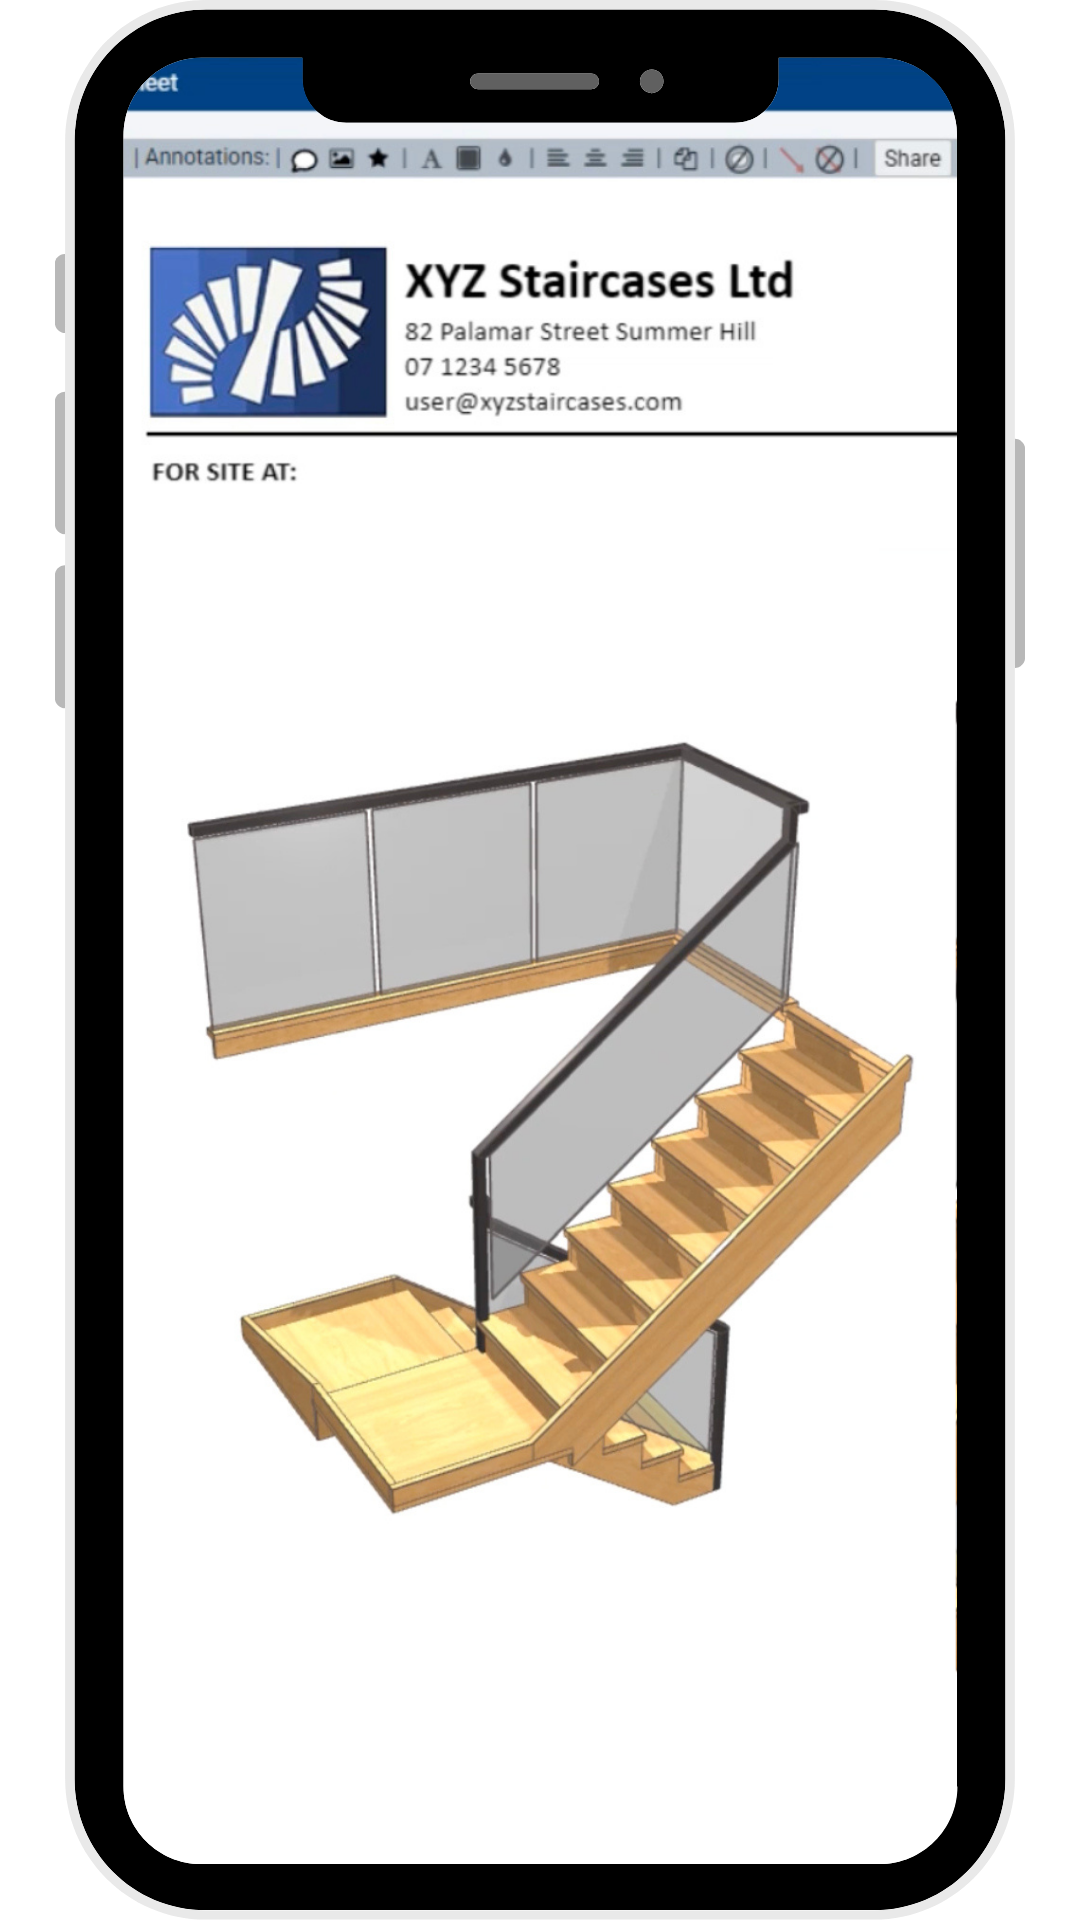
Design
Design any stair in minutes, with near-photographic 3D at the click of a button.
1
Specify
Every cutting list, drawing, and bill of materials generates automatically the moment the design is done.
2
Estimate & Quote
Every cost calculated against your materials, labour, and overheads. The client quote goes out in your format, ready to send.
3
Manage & Schedule
The accepted job moves to the floor. Schedule your production and installation, with the whole team clear on what they're doing.
4
Invoice
Invoice out and get paid. Already half-written before you start.